Capture the interface
Document PCD, bolt seating, center bore, rim diameter, width and offset with the mating hub and tire. Drawings and tolerances help identify mismatches before a sample is considered.
Engineering services
Each project starts by identifying the vehicle interface, operating envelope and evidence needed for the intended market.
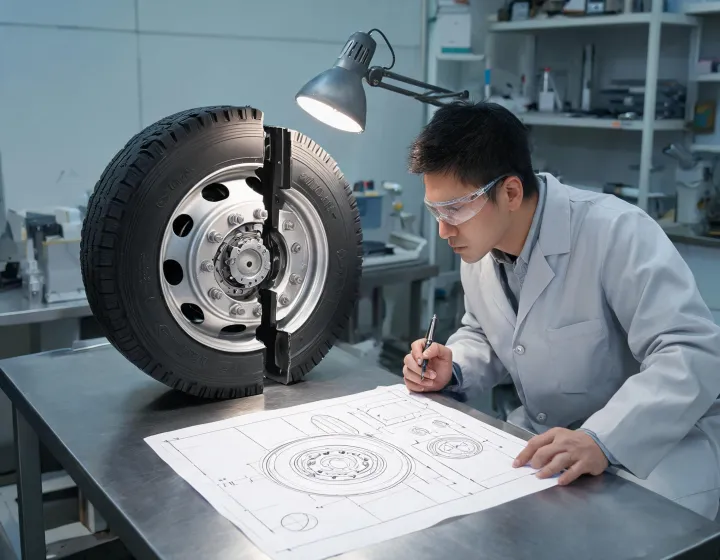
Document PCD, bolt seating, center bore, rim diameter, width and offset with the mating hub and tire. Drawings and tolerances help identify mismatches before a sample is considered.
Describe axle load, duty cycle, service environment and expected vehicle use. The applicable wheel load rating and test conditions need a clear relationship to that operating envelope.
Choose test methods, sample configuration and acceptance criteria with the relevant stakeholders. Radial and lateral runout measurements should reference the specified datum and limits.
Keep drawings, process changes and inspection records connected to an agreed revision. Review documentation and traceability requirements before an order is placed.
Mounting face, bolt circle, clearance and runout are evaluated against a defined drawing. Tire compatibility and fastener seating must be checked separately for the complete assembly.
Test selection depends on the wheel design, market and duty. A test report should identify its specimen, method and acceptance limits rather than imply suitability for every application.
Specify the product family and revision when requesting records.
Interface dimensions, tolerances and mounting information.
Relevant reports and inspection evidence, subject to availability and agreed scope.
Request documents →Provide platform, year, VIN or OE reference where available, together with dimensions, load, quantity and destination market.
No. Product type, local rules and the specific approval scope determine which requirements apply. Ask for the relevant evidence for your program.
Describe the interface and validation needs so that the next review has a useful starting point.